VI

Smart parking site survey checklist: 8 key items
What should project owners prepare before selecting a parking solution for their building? The smart parking system site survey checklist below helps you review 8 essential categories of information. Viet Chao will explain how these data can be used to discuss the appropriate solution and minimize potential issues during implementation.
What does a smart parking system site survey checklist help clarify?
A layout drawing showing multiple parking spaces cannot answer all operational questions. Can vehicles access the pick-up and drop-off areas conveniently? Can the waiting area accommodate peak demand when multiple users retrieve their vehicles at the same time? These issues need to be considered from the site survey stage.
First, the project owner should determine whether the facility primarily lacks parking capacity or faces difficulties with parking management. Mechanical systems for lifting and transferring vehicles, as well as access control software, address different operational needs. Cameras, barriers, and parking fee management software do not create additional parking spaces. Conversely, increasing parking capacity alone may not be enough to resolve traffic congestion at the entrance.
Therefore, a smart parking system site survey checklist should connect existing site conditions with the intended operational objectives. For new projects, the required input data comes from design documents and projected parking demand. For existing parking facilities, the assessment should be supplemented with on-site observations and practical input from the parking management team.

See more :Questions & Answers from A-Z about XIZI smart parking
What items should be included in a smart parking system site survey checklist?
The following 8 items are divided into building conditions and operational requirements. For each item, clearly record the available data, any missing information, and the person responsible for confirming it. This preparation approach helps keep the site survey focused on the factors that directly affect the proposed solution.

4 items related to layout and installation conditions
1. Available Layout and Usable Area
You should prepare drawings showing the dimensions, column locations, and vehicle circulation paths. Clearly mark areas that must remain unchanged or are currently used for other functions. The area available for equipment installation is often different from the total basement floor area. Clarifying this point helps prevent circulation paths from being mistakenly included in the estimated parking capacity.
2. Clear Height and Obstructions
Clear height refers to the actual usable vertical clearance after taking overhead obstructions into account. Be sure to record beams, pipes, cable trays, and other obstructions in each proposed installation area. Measurements should be accompanied by their exact locations on the drawings. This allows engineers to compare the available space with the equipment configuration and the types of vehicles to be accommodated.
For example, a drawing may show a clear height of 3.2 m in one area, but only 2.9 m may be available beneath a pipe. If only the 3.2 m measurement is provided, the initial proposal may overlook the obstruction. Both height measurements should therefore be marked so that engineers can assess the conditions accurately. These figures are for measurement illustration only and do not represent the installation requirements of any specific model.
3. Access Routes and Vehicle Pick-Up and Drop-Off Areas
The project owner should indicate the entry and exit directions, ramps, and turning areas. For an automated parking system, it is important to identify where drivers hand over and retrieve their vehicles. The waiting area should also be assessed in relation to the existing vehicle circulation flow. For operational facilities, photos or videos taken during peak traffic periods can provide a clearer picture of the actual site conditions.
4. Structural Conditions and Technical Infrastructure
Structural drawings, power supply information, and technical service routes should be provided to the design team. Drainage, ventilation, and fire protection requirements should be coordinated from the outset. Project owners should not independently determine the load-bearing capacity based solely on visual observations. Any information that is not adequately supported by documentation should be recorded for further review by the relevant technical specialists.
4 Items Related to Vehicles and Operational Requirements
5. Vehicle Types and Additional Parking Capacity Required
Instead of simply recording “cars,” you should identify the types of vehicles expected to use the facility. Sedans, SUVs, and pickup trucks may differ in dimensions and weight. If electric vehicles are included, specify the requirements for both parking and charging separately. Charging integration should be evaluated based on the selected system configuration rather than assuming that every parking system supports EV charging.

The number of additional parking spaces required should also be distinguished from the number of existing spaces. For renovation projects, it is important to identify any existing parking spaces that may be affected by the installation of the equipment. This approach helps the project owner accurately determine the net increase in parking capacity after implementation.
6. Vehicle Traffic Volume During Peak Hours
Parking capacity indicates how many vehicles the system can accommodate, while processing capacity reflects how many vehicles the system can accept or return within a given period. These are two different metrics. The project owner should provide information on peak periods and the number of vehicles that need to be served during each time slot.
For example, suppose two buildings each require 100 parking spaces. In the first building, 30 vehicles leave the parking facility within 15 minutes in the morning. In the second building, 30 vehicles leave gradually over a two-hour period. Although the required parking capacity is the same, the vehicle retrieval and waiting requirements are clearly different. The system provider should evaluate each operating scenario rather than relying solely on the number of parking spaces.
7. User Groups and Management Requirements
The project owner should distinguish between residents’ vehicles, employees’ vehicles, visitors’ vehicles, and priority vehicles. Each group may have different access authorization or payment requirements. For facilities that already use parking management software, provide the system name and integration requirements. The implementation team will assess integration compatibility before including it in the quotation scope.
You should also clarify who will be responsible for system operation after handover. Training requirements, technical support, and procedures for handling equipment downtime should be discussed at an early stage. This helps ensure that the proposed solution is appropriate for the actual management personnel and operational conditions.
8. Budget, Schedule, and Expansion Plans
The project owner should provide an estimated budget range and the target date for putting the parking facility into operation. At the same time, it is necessary to clarify which party will be responsible for each infrastructure-related scope of work. Clearly defining the scope makes it easier to compare quotations accurately.
If the project is planned to be implemented in multiple phases, specify the requirements for each phase during the initial site survey. The ability to add equipment or upgrade software depends on the original system design. It should not be assumed that every parking system can be expanded without modifications to the supporting infrastructure.
See more :What makes Viet Chao a trusted name in smart parking systems?
What results should the project owner clarify after the site survey?
A smart parking system site survey checklist is only useful when the collected information is converted into a basis for selecting the appropriate solution. After the survey, the project owner should request confirmation of the available installation area and the vehicle groups to be served. The estimated number of parking spaces should be accompanied by the conditions under which the proposed configuration can be applied. Any areas that have not yet been measured or documents that have not yet been verified should be recorded separately.
Next, the project owner should clarify how the system will meet peak-demand requirements. You should request an explanation of the vehicle handover and retrieval flow and how waiting times are evaluated. The equipment travel time does not necessarily represent the total time required for users to receive their vehicles. Queueing time and the actual vehicle handover and retrieval process should also be taken into account.
Finally, the responsibilities of the equipment supplier and infrastructure contractors should be clearly defined. The quotation should specify what is included, what is excluded, and the applicable handover conditions. This information allows the project owner to discuss the implementation schedule, maintenance arrangements, and operational support more effectively.
In short, the site survey results should help the project owner understand where the proposed solution is applicable and what conditions it depends on. This provides a practical basis for selecting a suitable solution before moving on to the detailed design stage.

For more information:Converting Traditional Parking to Smart Parking Systems: Is It Applicable in Vietnam?
Frequently asked questions when preparing for a parking facility site survey
Can I receive a consultation without having a layout drawing?
Yes. You can provide photos of the existing site conditions, preliminary dimensions, and the required number of parking spaces. These details are sufficient for an initial discussion. However, determining the appropriate system configuration still requires accurate measurements and relevant technical documents.
Can the number of vehicles be determined based solely on the floor area?
Floor area alone is not sufficient to determine parking capacity. Other factors, including clear height, column locations, access routes, and vehicle types, also need to be considered. The estimated number of parking spaces should be confirmed through a proposed layout.
What additional information should an operating parking facility prepare?
You should provide peak-hour traffic data and a list of the equipment currently in use. The project owner should also identify the areas that can be made available for installation work. This information helps assess the potential impact of the project on existing parking operations.
Do I need to select a specific model before contacting Viet Chao?
No. You can start by providing the smart parking system site survey checklist and the project’s operational requirements. Viet Chao will recommend suitable solution groups for your consideration.
Why choose Viet Chao for smart parking system implementation?
As the demand for optimized parking space and efficient parking operations continues to grow, choosing a reliable implementation partner is a key consideration. Viet Chao provides smart parking solutions designed to deliver efficient and sustainable performance across a wide range of projects.
- Nearly 20 years of experience in automated parking systems
- Successfully implemented more than 5,000 parking spaces nationwide
- A leading provider of smart parking solutions in Vietnam
- Integrated services covering consultation, design, installation, and operation
- Direct cooperation with reputable international manufacturers
- A highly specialized technical team with extensive practical experience
- Commitment to cost optimization, quality assurance, and stable long-term operation
Featured projects such as BIDV Tower on Tran Quang Khai Street, Hanoi Centre (Tien Bo Plaza), Masterise Grand Marina, Lumiere EverGreen, DeLaSol, and numerous other high-end residential developments demonstrate how the XIZI smart parking systems we provide can effectively address parking challenges while delivering a positive experience for both project owners and end users.
Viet Chao is more than just a contractor. We work as a long-term partner, helping project owners enhance the value and operational efficiency of every development. Contact us via Hotline 0898 55 28 88 to receive an early quotation and competitive pricing for your project.
Other news
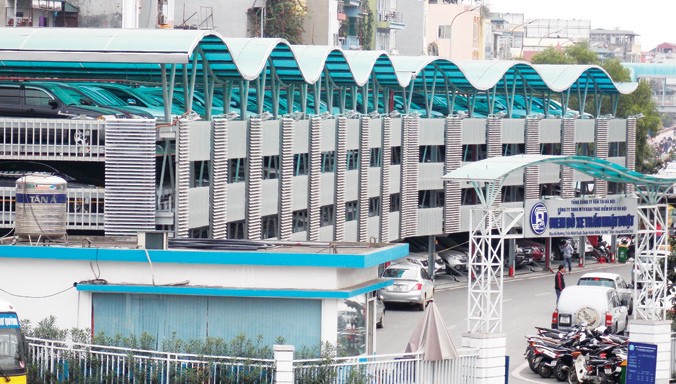
As urbanization continues to accelerate, population density, commercial activity, and other urban operations are also increasing significantly. Car ownership has become increasingly common among households, putting greater pressure on traffic infrastructure and available parking spaces. A practical solution to this growing demand is the development of smart parking systems, which can optimize existing land while…
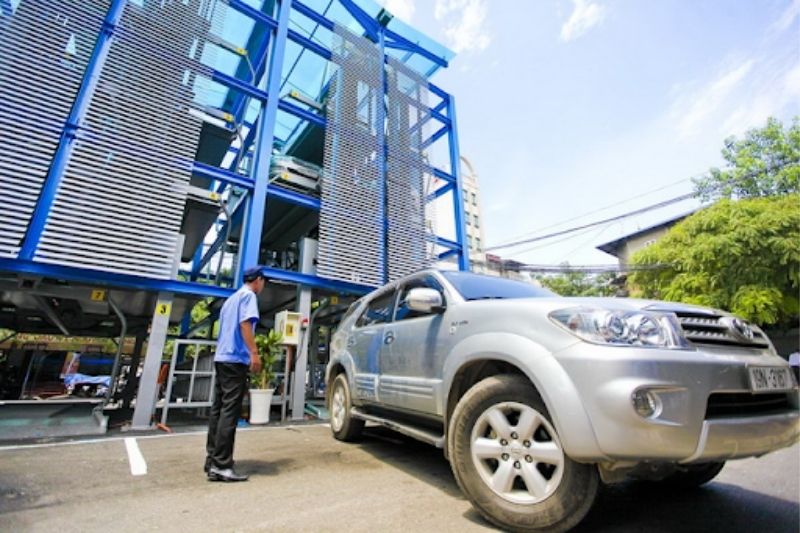
The paid parking market is growing rapidly in major urban areas. Rising demand, increasing private vehicle ownership, and limited land availability are making smart parking systems an increasingly necessary solution. However, investing in parking facilities also comes with risks if the project is not properly planned from the beginning. Long-term investment is not simply about…

An XIZI smart parking solution is more than a mechanical system for moving vehicles in and out of parking spaces. It combines advanced technology, durable equipment, space optimization, operational safety, investment efficiency, and professional implementation to meet the specific requirements of each parking project. With XIZI’s position in the Chinese and international markets, along with…

A smart parking facility is increasingly being adopted by residential complexes, shopping malls, and office buildings to manage a growing number of vehicles when parking space cannot be expanded. However, when motorcycles and cars share the same parking area, efficient traffic flow management becomes a key factor in determining the overall operating efficiency. In practice,…

When investing in an automatic parking system, the initial cost is always a key consideration. However, what many investors really want to know is: how many years can the system operate reliably, and when should it be upgraded? These factors determine the long-term return on investment and operating costs. What is the average lifespan of…