VI

Floor load requirements for smart car parking system installation?
When designing a smart car parking facility, floor load capacity is one of the key parameters that should be assessed before selecting equipment and proceeding with installation. This is particularly important for projects that utilize existing basement levels, where the floor’s load-bearing capacity cannot be evaluated solely based on the weight of a single vehicle. Instead, it is necessary to consider the vehicle load, parking equipment load, concentrated loads at load-transfer points, and dynamic loads generated during operation.
Floor load requirements for smart car parking facilities
In a conventional parking facility, the primary loads come from the weight of vehicles and users. However, in a smart car parking facility, the floor must also support loads transferred from the mechanical parking system.
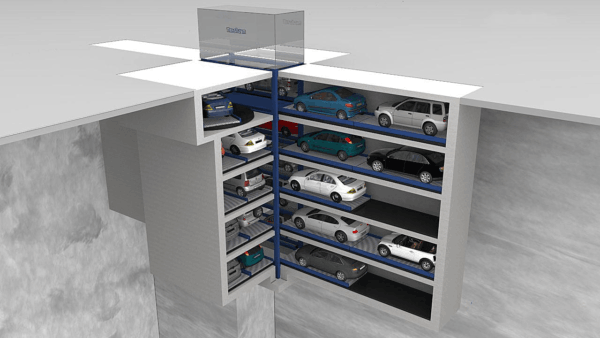
Depending on the type of equipment, loads may be transferred to the building structure through:
- Column bases or steel frames;
- Guide rails;
- Equipment support bases;
- Lifting mechanisms;
- Parking floors/pallets;
- Drive assemblies;
- Fixed anchoring points connected to the building structure.
Therefore, two systems with the same number of parking spaces may impose different requirements on the floor structure. A pallet-based system, a robotic system, and a vehicle lifting and transfer system may have completely different load-transfer paths. This is why a single fixed floor load capacity should not be applied to every type of automated parking system.
What Vietnamese standards specify for parking facility floor loads ?
In Vietnam, TCVN 2737:2023 – Loads and Actions specifies requirements for structural loads. According to Table 5 of the standard, for Area F – indoor parking areas for vehicles with a total weight not exceeding 30 kN, the minimum characteristic imposed loads for parking areas are:
- Uniformly distributed load: 3.5 kN/m²
- Concentrated load: 20 kN
For ramps and entrance sections leading to basement or semi-basement levels, the corresponding values are 5.0 kN/m² and 25 kN. The standard also specifies Area G for vehicles with a total weight greater than 30 kN and not exceeding 160 kN, with a uniformly distributed load in parking areas of not less than 5.0 kN/m² and a concentrated load of not less than 90 kN.
TCVN 2737:2023 allows loads to be determined more accurately based on the technical specifications of the vehicles, the layout arrangement, and a dynamic factor ξ ≥ 1.4. For automated parking systems, in addition to vehicle loads, structural engineers must also consider the loads generated by the parking equipment itself and how these loads are transferred to the building structure.
Why is the floor load of an automated car parking facility complex?
A car weighing approximately 1.5–2.5 tons does not mean that the floor must bear an equivalent uniformly distributed load across the entire area. When a vehicle is parked directly on a conventional floor, its load is transferred through the wheels. However, when the vehicle is placed on a pallet or automated parking equipment, the load may be transferred to specific load-bearing points of the equipment.
For example, if a pallet carrying a vehicle is supported at several load-bearing points, the load at each point can be significantly greater than the average value calculated over the entire pallet area. This is the difference between a uniformly distributed load and a concentrated load.
For more information: Questions & Answers from A-Z about XIZI smart parking
Floor load requirements for XIZI iParking smart parking systems
For XIZI iParking smart parking systems, there is no single fixed floor load requirement that applies to all systems, as each equipment line has a different structure and load-transfer method. For example, some XIZI systems have a standard vehicle load capacity of approximately 2,300–2,500 kg, while vehicle loads exceeding 2,600 kg need to be customized according to the manufacturer’s standards. Certain configurations can also be designed to accommodate higher vehicle loads upon request.
Example: A Puzzle Parking system is designed to accommodate vehicles with a maximum weight of 2,500 kg, while the pallet and load-transfer components weigh approximately 500 kg. The total static load is approximately 3,000 kg (29.4 kN). If the load is transferred through four support points, the average load is approximately 7.35 kN per point. Assuming a dynamic factor of 1.4, the preliminary design load would be approximately 10.3 kN per point. However, this is for illustrative purposes only. The final design load must be determined based on the equipment support reactions and the actual load-transfer path of the selected model.
What should be checked when installing a smart car parking system?
To assess whether a site is suitable for the system, at minimum, the following types of loads should be checked: building loads, vehicle loads, equipment loads, dynamic loads, and concentrated loads.
| Building Loads | Floor slabs, beams, columns, walls, fixed technical systems, etc. |
| Vehicle Loads | Maximum vehicle weight, vehicle dimensions, load distribution, wheel positions, etc. |
| Equipment Self-Weight | Puzzle parking systems, lifting systems, or fully automated parking systems, etc. |
| Concentrated Loads | Column bases, rails, equipment bases, etc. |
| Dynamic Loads | System operation may generate dynamic effects on the building structure. |
Floor load inspection process before installing a smart car parking system
For an actual project, the process can be carried out in six steps:
Step 1: Site Survey – Measure the dimensions and elevations, and identify the locations of columns, beams, walls, and existing technical systems.
Step 2: Determine Requirements – Identify the number and types of vehicles, as well as the dimensions and maximum vehicle weight.
Step 3: Preliminary Technology Selection – Determine whether a pallet, puzzle, tower, shuttle, AGV, or another suitable parking solution should be used.
Step 4: Finalize the Equipment Model and Specifications – Obtain load data, dimensions, anchoring points, and load-transfer diagrams from the manufacturer.
Step 5: Structural Assessment – A structural engineer evaluates the load-bearing capacity of the floor and relevant structural components.
Step 6: Finalize the Solution – If the floor meets the requirements, proceed with the installation design. If it does not, calculate a suitable reinforcement solution or adjust the equipment configuration.
Smart car parking system supplier & installer in Vietnam
TCVN 2737:2023 provides standard load values for parking facility floors. However, for automated parking systems, the assessment needs to be further specified based on the selected technology solution and the equipment’s technical specifications.
If you are preparing to install an XIZI iParking automated parking system for an apartment building basement, office building, hotel, or commercial project, you can contact Viet Chao via Hotline 0898 55 2888 for a site survey, technology consultation, and coordination to determine the technical requirements before installation.
Other news

What should project owners prepare before selecting a parking solution for their building? The smart parking system site survey checklist below helps you review 8 essential categories of information. Viet Chao will explain how these data can be used to discuss the appropriate solution and minimize potential issues during implementation. What does a smart parking…
As urbanization continues to accelerate, population density, commercial activity, and other urban operations are also increasing significantly. Car ownership has become increasingly common among households, putting greater pressure on traffic infrastructure and available parking spaces. A practical solution to this growing demand is the development of smart parking systems, which can optimize existing land while…
The paid parking market is growing rapidly in major urban areas. Rising demand, increasing private vehicle ownership, and limited land availability are making smart parking systems an increasingly necessary solution. However, investing in parking facilities also comes with risks if the project is not properly planned from the beginning. Long-term investment is not simply about…

An XIZI smart parking solution is more than a mechanical system for moving vehicles in and out of parking spaces. It combines advanced technology, durable equipment, space optimization, operational safety, investment efficiency, and professional implementation to meet the specific requirements of each parking project. With XIZI’s position in the Chinese and international markets, along with…

A smart parking facility is increasingly being adopted by residential complexes, shopping malls, and office buildings to manage a growing number of vehicles when parking space cannot be expanded. However, when motorcycles and cars share the same parking area, efficient traffic flow management becomes a key factor in determining the overall operating efficiency. In practice,…